





4 Beds
3 Baths
2,661 SqFt
4 Beds
3 Baths
2,661 SqFt
Open House
Sat Nov 21, 11:00am - 2:00pm
Key Details
Property Type Single Family Home
Sub Type Single Family Residence
Listing Status Active
Purchase Type For Sale
Square Footage 2,661 sqft
Price per Sqft $229
Subdivision Ridgemoore Ph 02
MLS Listing ID O6452119
Bedrooms 4
Full Baths 3
HOA Fees $170/Semi-Annually
HOA Y/N Yes
Annual Recurring Fee 341.92
Year Built 1992
Annual Tax Amount $4,337
Lot Size 0.390 Acres
Acres 0.39
Property Sub-Type Single Family Residence
Source Stellar MLS
Property Description
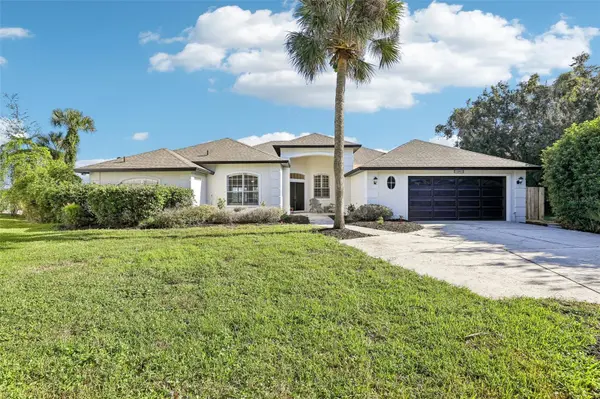
Lovingly cared for by the same family for the past 25 years, this hilltop home sits on an oversized lot set back from the road for privacy. Its unique placement showcases truly breathtaking views across the entire back of the house.
Inside, the open floor plan flows from the breakfast nook and family room to a hallway leading to the secondary bedrooms and baths. The laundry area leads into the large, inviting kitchen with stainless steel appliances.
Step outside to a spacious screened pool and a HUGE covered lanai, set within a fenced backyard framed by mature trees. It's the perfect place for entertaining or quiet evenings, with that lovely view as your backdrop.
Major updates give you lasting value and peace of mind:
• Roof replacement (2019)
• New HVAC system (2019)
• Full plumbing re-pipe (June 2025)
• New carpet in the secondary bedrooms (August 2026)
• Fresh exterior paint (September 2026)
• Fresh interior paint (October 2026)
Conveniently located minutes from hospitals, schools, and shopping, with easy access to SR 408 and the Florida Turnpike. Homes with this much space, privacy, and outdoor living rarely come along at this price. Schedule your private showing today!
Location
State FL
County Orange
Community Ridgemoore Ph 02
Area 32835 - Orlando/Metrowest/Orlo Vista
Zoning R-1A
Rooms
Other Rooms Attic, Inside Utility
Interior
Interior Features Built-in Features, Ceiling Fans(s), Crown Molding, Laminate Counters, Living Room/Dining Room Combo, Open Floorplan, Primary Bedroom Main Floor, Thermostat, Walk-In Closet(s), Window Treatments
Heating Central
Cooling Central Air
Flooring Tile, Vinyl, Wood
Fireplaces Type Wood Burning
Furnishings Negotiable
Fireplace true
Appliance Dishwasher, Disposal, Dryer, Microwave, Range, Refrigerator, Washer
Laundry Electric Dryer Hookup, Laundry Room, Sink, Washer Hookup
Exterior
Exterior Feature Private Mailbox, Sidewalk
Parking Features Driveway, Garage Door Opener
Garage Spaces 2.0
Fence Other, Wood
Pool In Ground, Gunite
Community Features Deed Restrictions, Street Lights
Utilities Available Electricity Connected, Fire Hydrant, Phone Available, Public, Underground Utilities, Water Connected
View Y/N Yes
Water Access No
View Water
Roof Type Shingle
Porch Screened
Attached Garage true
Exposure Southwest
Garage true
Private Pool Yes
Building
Lot Description Irregular Lot, Landscaped, Level, Oversized Lot, Sidewalk, Paved
Story 1
Entry Level One
Foundation Slab
Lot Size Range 1/4 to less than 1/2
Sewer Septic Tank
Water Public
Architectural Style Ranch
Level or Stories One
Structure Type Stucco,Frame
New Construction false
Schools
Elementary Schools Metro West Elem
Middle Schools Gotha Middle
High Schools Olympia High
Others
Pets Allowed Yes
Senior Community No
Ownership Fee Simple
Monthly Total Fees $28
Acceptable Financing Cash, Conventional, FHA, VA Loan
Membership Fee Required Required
Listing Terms Cash, Conventional, FHA, VA Loan
Special Listing Condition None
Virtual Tour https://www.zillow.com/view-imx/a33a0c15-fdf7-4e0d-875a-3eff5b52a812?wl=true&setAttribution=mls&initialViewType=pano

Nearby Locations
"My job is to find and attract mastery-based agents to the office, protect the culture, and make sure everyone is happy! "